Space to think bigger.
Spaces for living, working, and everything in between. Our concept archive explores how light, proportion, and a few clear decisions can shape a better everyday.
Project archive
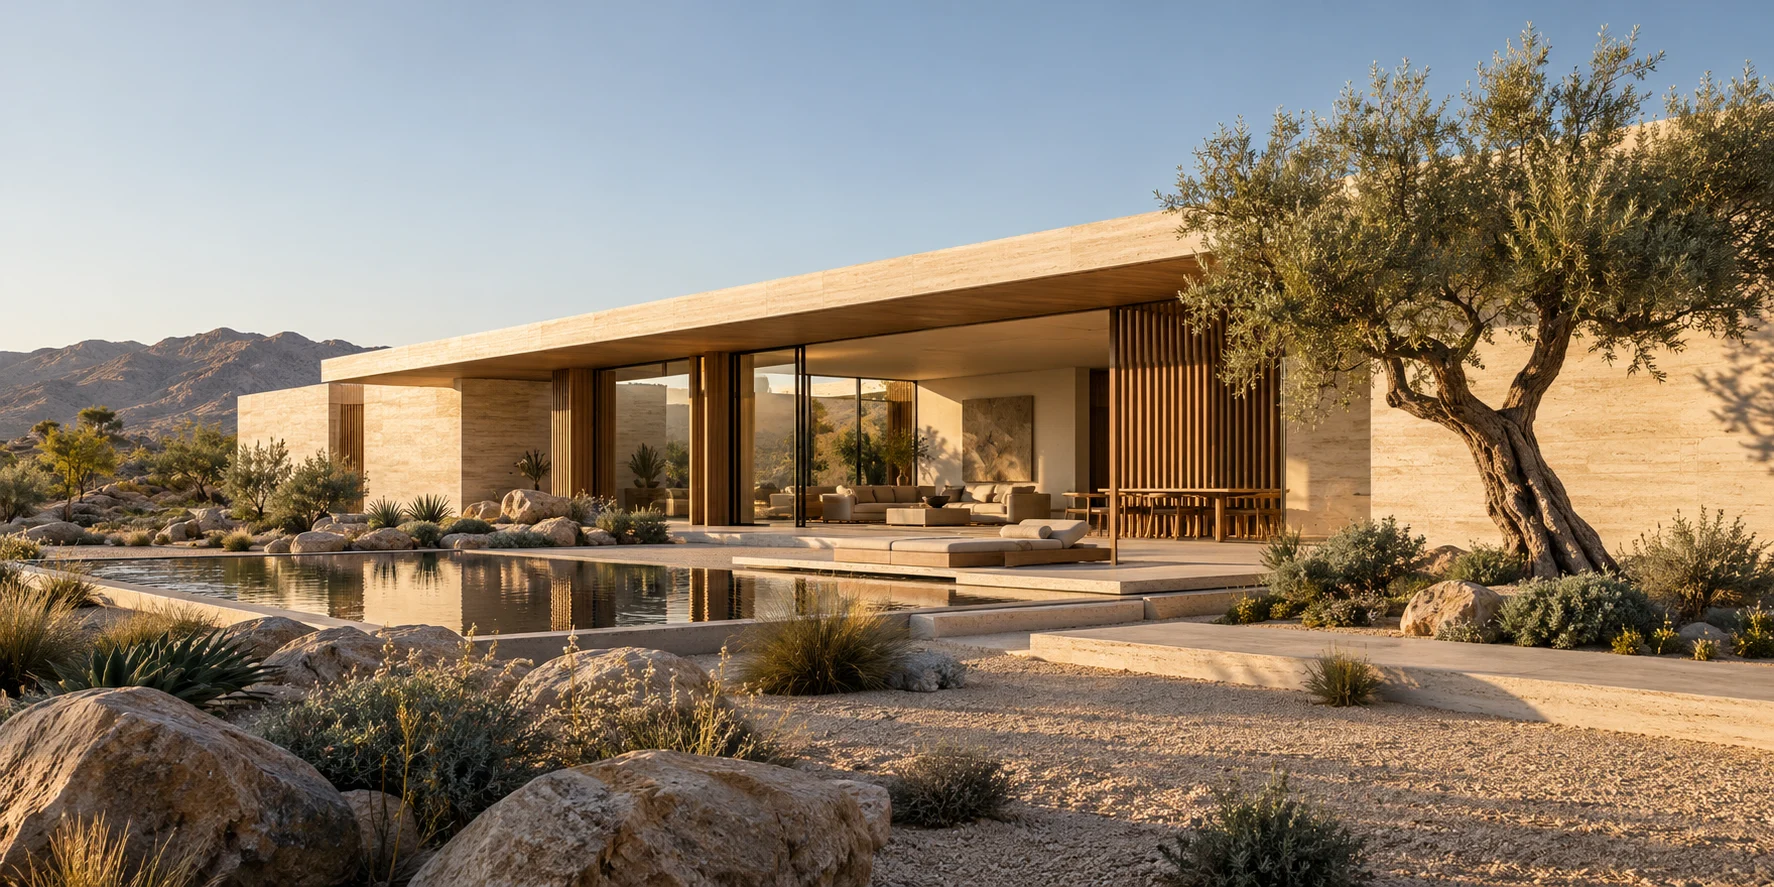
FM-01 · Concept
Courtyard House
Residential
Rooms turn inward to a stone courtyard, so the house keeps its quiet even when the street does not. Light arrives from the middle, not the edges.
- Type
- Private residence
- Organising idea
- Rooms gathered around an open court
- Status
- Unbuilt concept
Approach
How the practice would think
Begin with the day
Before drawing walls, follow a day through the building: where the light falls at breakfast, where it is quiet at four o’clock.
Draw less, decide earlier
A smaller number of clear decisions made early beats a long list of late ones. The plan should be explainable in a sentence.
Leave room
Good buildings let people change their minds. Space is held back on purpose for what nobody has thought of yet.
A space worth imagining.
Two unbuilt explorations. A shared interest in the way space shapes a day.